



4948 Blaynes View
4948 Blaynes View
4948 Blaynes View
4948 Blaynes View
4948 Blaynes View
4948 Blaynes View
4948 Blaynes View
4948 Blaynes View
4948 Blaynes View
4948 Blaynes View
4948 Blaynes View
4948 Blaynes View
4948 Blaynes View
4948 Blaynes View
4948 Blaynes View
4948 Blaynes View
4948 Blaynes View
4948 Blaynes View
4948 Blaynes View
4948 Blaynes View
4948 Blaynes View
4948 Blaynes View
4948 Blaynes View
4948 Blaynes View
4948 Blaynes View
4948 Blaynes View
4948 Blaynes View
4948 Blaynes View
4948 Blaynes View
4948 Blaynes View
4948 Blaynes View
4948 Blaynes View
4948 Blaynes View
4948 Blaynes View
4948 Blaynes View
4948 Blaynes View
4948 Blaynes View
4948 Blaynes View
4948 Blaynes View
SEE ALL PHOTOS
4948 Blaynes View
4948 Blaynes View
4948 Blaynes View
4948 Blaynes View
4948 Blaynes View
4948 Blaynes View
4948 Blaynes View
4948 Blaynes View
4948 Blaynes View
4948 Blaynes View
4948 Blaynes View
4948 Blaynes View
4948 Blaynes View
4948 Blaynes View
4948 Blaynes View
4948 Blaynes View
4948 Blaynes View
4948 Blaynes View
4948 Blaynes View
4948 Blaynes View
4948 Blaynes View
4948 Blaynes View
4948 Blaynes View
4948 Blaynes View
4948 Blaynes View
4948 Blaynes View
4948 Blaynes View
4948 Blaynes View
4948 Blaynes View
4948 Blaynes View
4948 Blaynes View
4948 Blaynes View
4948 Blaynes View
4948 Blaynes View
4948 Blaynes View
4948 Blaynes View
4948 Blaynes View
4948 Blaynes View
4948 Blaynes View
Courtesy of Duncan Real Estate Co.
For Sale

4948 Blaynes View

4948 Blaynes View, The Colony, TX 75056

$1,049,900
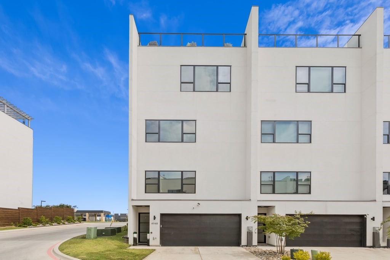
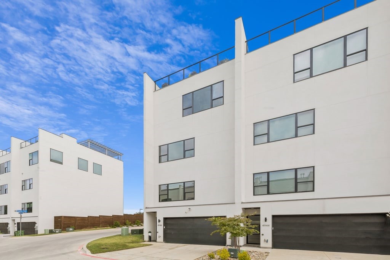
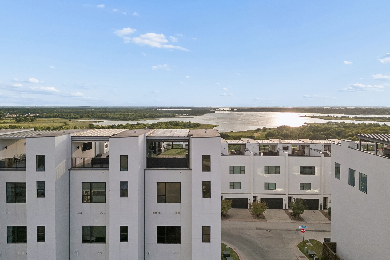
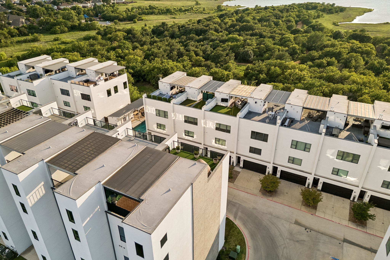
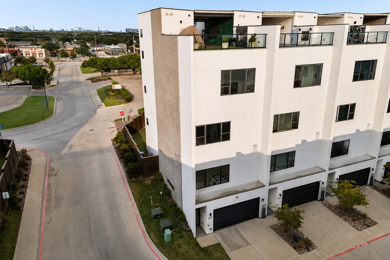
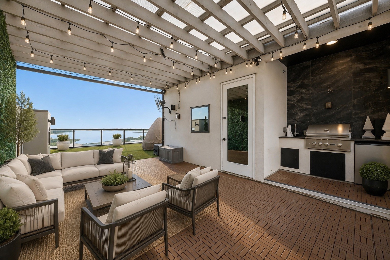
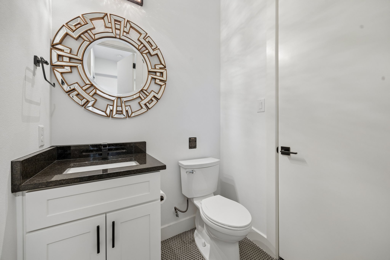
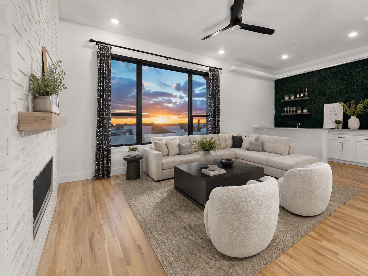
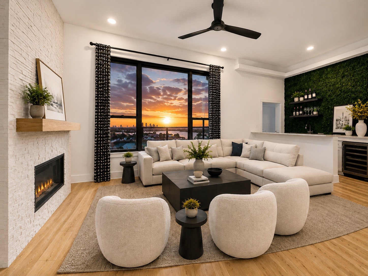
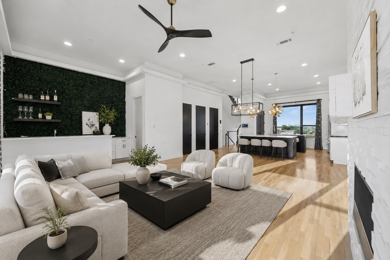
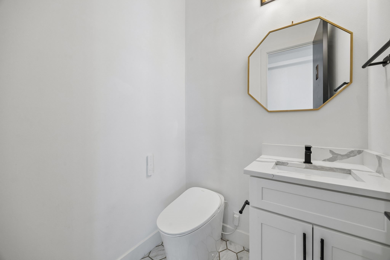
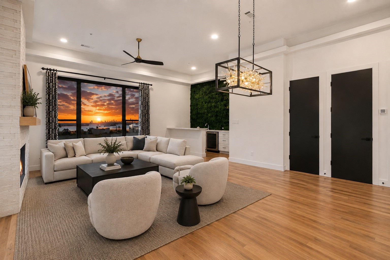
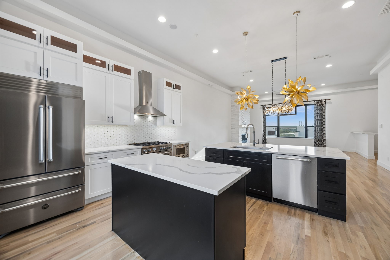
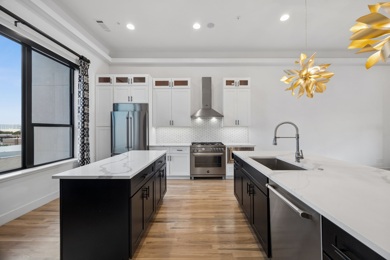
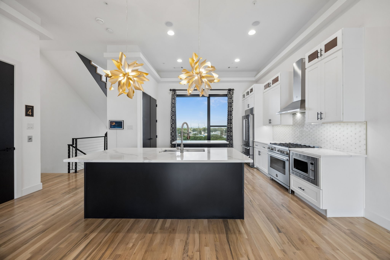
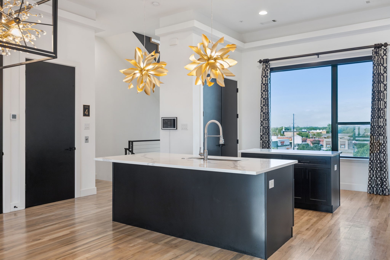
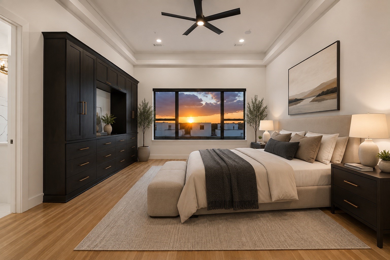
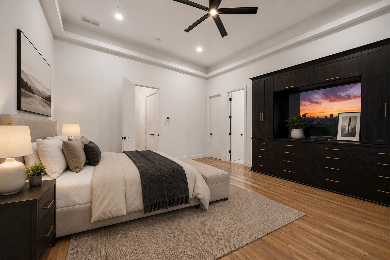
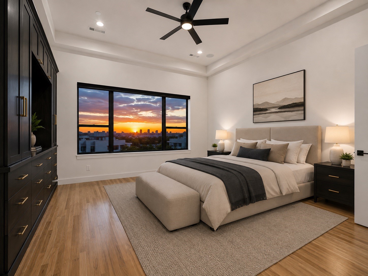
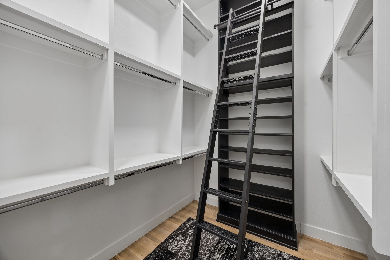
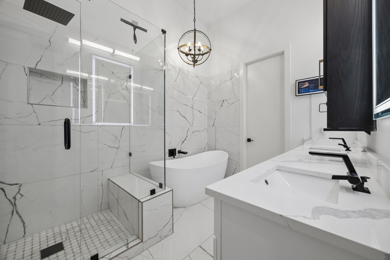
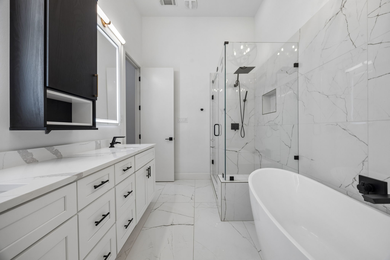
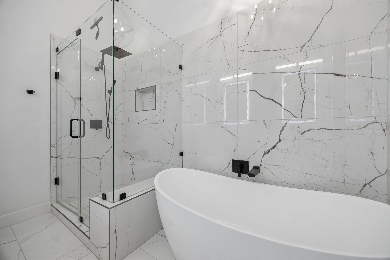
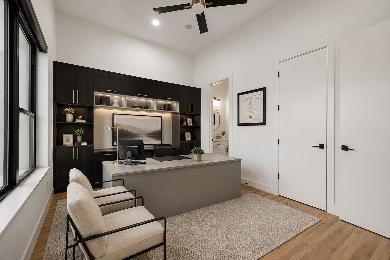
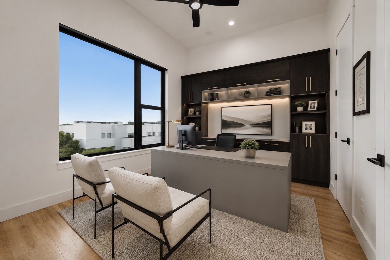
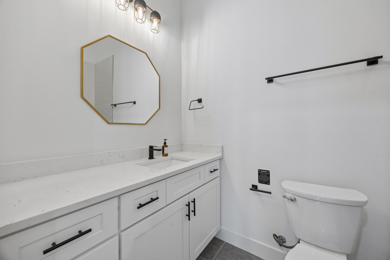
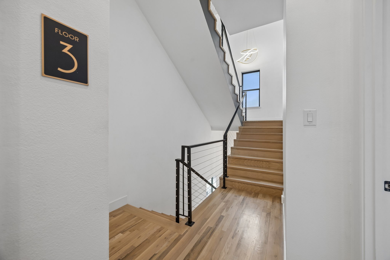
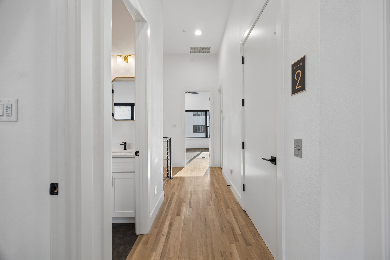
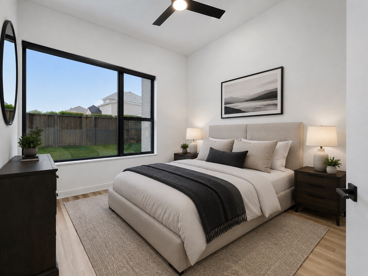
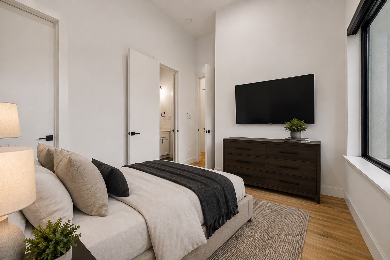
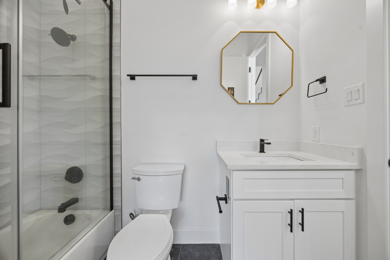
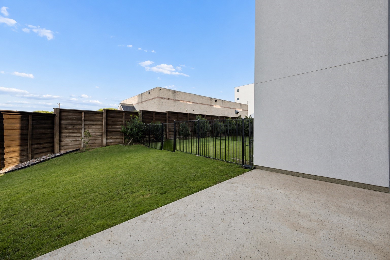
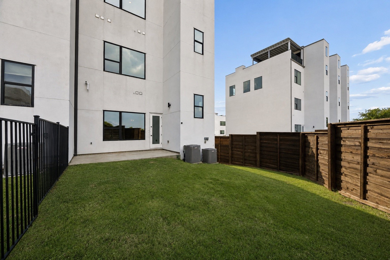
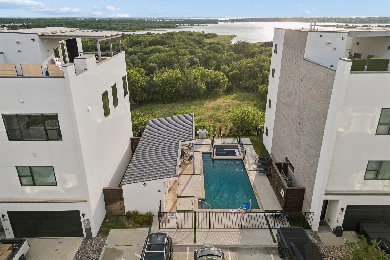
Perched along the shores of Lake Lewisville, this exceptional waterfront residence offers some of the most breathtaking sunset and lake views in all of The Colony. Thoughtfully designed across 3,418 square feet, the home features 4 bedrooms, 6 bathrooms, and an extensive list of luxury upgrades that elevate both everyday living and entertaining. The open-concept floor plan is anchored by wide-plank hardwood floors, a marble gas fireplace, and walls of glass that capture panoramic water views from nearly every level. The chef's kitchen is outfitted with premium Bertazzoni appliances, designer lighting, upgraded plumbing fixtures, and seamlessly flows into the living and dining spaces. Just off the main living area, a stylish wet bar creates the perfect setting for entertaining. No detail was overlooked throughout the home. Custom California Closets systems maximize storage, including a built-in home office and a versatile Murphy bed that allows one of the bedrooms to easily function as a guest suite or flex space. Electric shades throughout the home, including the rooftop patio, provide effortless comfort and privacy at the touch of a button. The rooftop terrace is truly the crown jewel of the property, gas fireplace and sweeping, unobstructed views of Lake Lewisville--an incredible space for morning coffee, evening cocktails, or watching unforgettable Texas sunsets. Two car garage features epoxy-coated flooring, Porsche E-charger, and plenty of storage space. Ideally located within one of The Colony's premier lakefront neighborhoods, 4948 Blaynes View offers a rare opportunity to own a highly upgraded luxury residence with some of the finest lake views in North Texas.

4
beds

6
baths

3,418 Sq.Ft. LIVING AREA

2,221.56 Sq.Ft. lot

Ty Duncan

Ty Duncan

Features & Amenities

Interior

  • total bedrooms4
  • Total bathrooms6
  • full bathrooms4
  • half bathrooms2
  • Laundry room Washer Hookup, Dryer Hookup, Laundry in Utility Room
  • Flooring Concrete, Ceramic Tile, Hardwood
  • Fireplace Gas
  • APPLIANCES Some Gas Appliances, Built-In Gas Range, Dishwasher, Disposal, Microwave, Plumbed For Gas, Refrigerator, Tankless Water Heater, Wine Cooler
  • other interior Features Chandelier, Decorative/Designer Lighting Fixtures, Eat-in Kitchen, Elevator, High Speed Internet, Kitchen Island, Open Floorplan, Pantry, Smart Home, Walk-In Closet(s), Wired for Sound

Area & Lot

  • Status For Sale
  • Living Area3,418 Sq.Ft.
  • Lot Area2,221.56 Sq.Ft.
  • MLS® ID21319325
  • TypeTownhouse
  • YEAR BUILT2022
  • Architecture StylesContemporary/Modern
  • Elementary SchoolEthridge
  • Middle SchoolLakeview
  • High SchoolThe Colony
  • School DistrictLewisville ISD

Exterior

  • STORIES3
  • Garage Space2.0
  • water SourcePublic
  • utilitiesCable Available, Natural Gas Available, Sewer Available, Separate Meters, Water Available
  • PoolNone
  • roofFlat
  • parkingCommon, Door-Single, Driveway, Epoxy Flooring, Garage Faces Front, Garage
  • HEAT TYPECentral, Electric, Fireplace(s)
  • AIR CONDITIONINGCentral Air, Ceiling Fan(s), Electric
  • sewerPublic Sewer
  • SubstructureSlab
  • security FeaturesSecurity System, Carbon Monoxide Detector(s), Fire Sprinkler System, Smoke Detector(s)

Financial

  • Sales Price$1,049,900
  • Real Estate Tax $20,177/yr
  • HOA $300/mo
View Virtual Tour
image

Schedule a Showing

We would love to show you our beautiful property. Please select your preferred date and time below. An agent will be in touch shortly to confirm your appointment.

Schedule a Showing

We would love to show you our beautiful property. Please select your preferred date and time below. An agent will be in touch shortly to confirm your appointment.

Thank you for your interest in 4948 Blaynes View, The Colony, TX 75056. We are reviewing your request and will be in touch shortly!

Mortgage Calculator

Estimate your monthly mortgage payment, including the principal and interest, property taxes, and HOA. Adjust the values to generate a more accurate rate.
All estimates are provided for informational purposes only. Actual amounts may vary.
$0,000 Your Payment 20 15 65
$0,000 Your Payment

Work With Us

Whether you’re relocating to Dallas, upgrading to your dream home, or simply exploring your options, our team is here to guide you every step of the way.

Follow Us on Instagram